The Vessel Tower
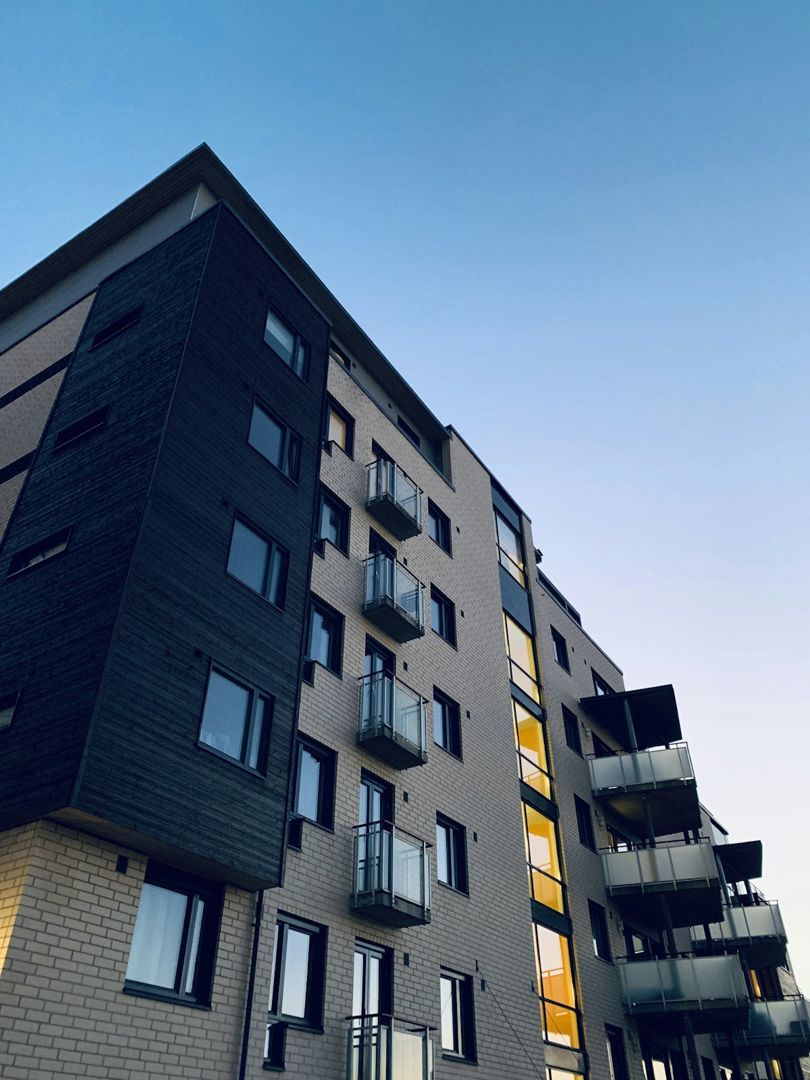
Havenstad wanted a mixed-use tower on a tight quayside plot that could hold offices, homes and a public ground floor — and prove that a timber-hybrid structure could compete with concrete on cost and programme. The Vessel stacks three floors of workspace beneath nineteen floors of apartments, wrapped in a dark charred-timber and glass skin that shifts with the light off the Maas.
Our structural engineers drew the frame alongside the first massing studies. Cross-laminated timber floors sit on a slender concrete core and steel transfer deck, cutting the building's weight by a third and letting it stand on the existing quay piles rather than a new foundation.
Having the engineers in the room from day one meant no nasty surprises on site. The tower came in on time and on budget.Lieke Vermeer, Development Lead, Havenstad
Building light on the quay
Every apartment has a corner balcony that steps around the facade, giving each home two aspects and cross-ventilation. Floor plates were prefabricated off-site in cassette panels and craned in at a rate of one storey a week, halving time on site compared with a conventional frame.