Foundry Lofts
A Victorian steel foundry, empty for two decades, is now 120 lofts, a food hall and a public courtyard. Rather than clear the site, we kept the riveted steel frame and brick halls that gave it its character, and inserted new homes and workspaces within and above them.
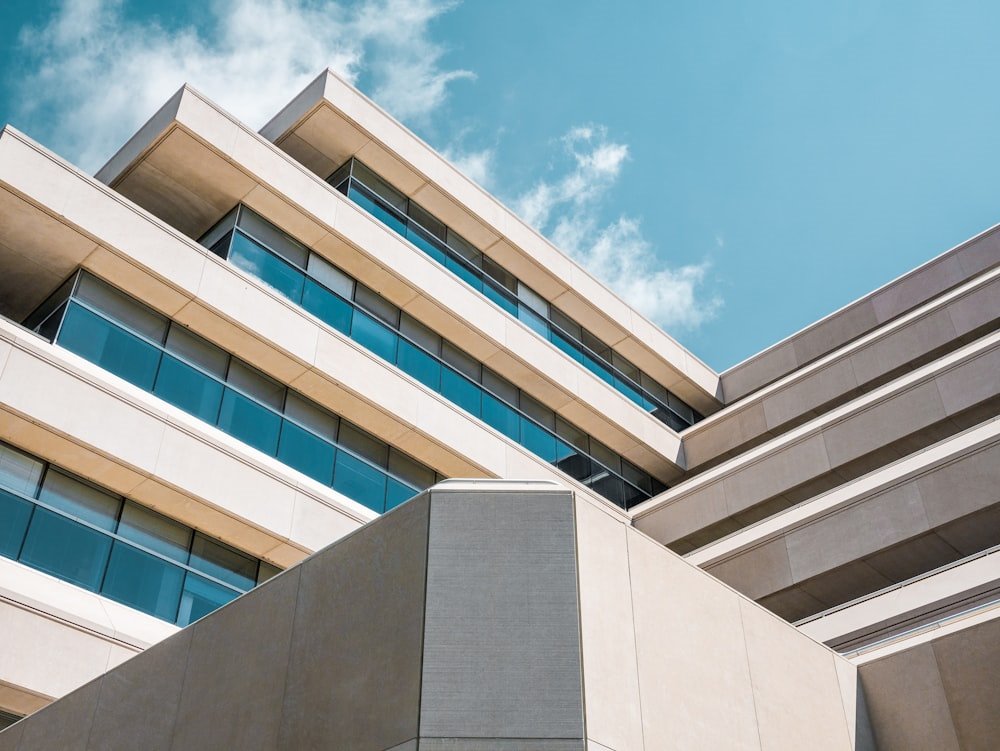
Our engineers surveyed every column and truss before a line was drawn, so the design could work with the existing structure rather than against it. New cross-laminated timber floors sit inside the old halls, and a stepped concrete-and-glass addition rises above the roofline, set back so the original gables still read from the street.
Keeping 85% of the original structure saved an estimated 3,400 tonnes of embodied carbon — the greenest building really is the one already standing.
A second century of life
Salvaged brick and steel from the few demolished bays were reused in the courtyard and the food hall. The heavy masonry walls now do quiet work as thermal mass, keeping the lofts cool in summer, while air-source heat pumps and rooftop solar cover the building's day-to-day energy.