
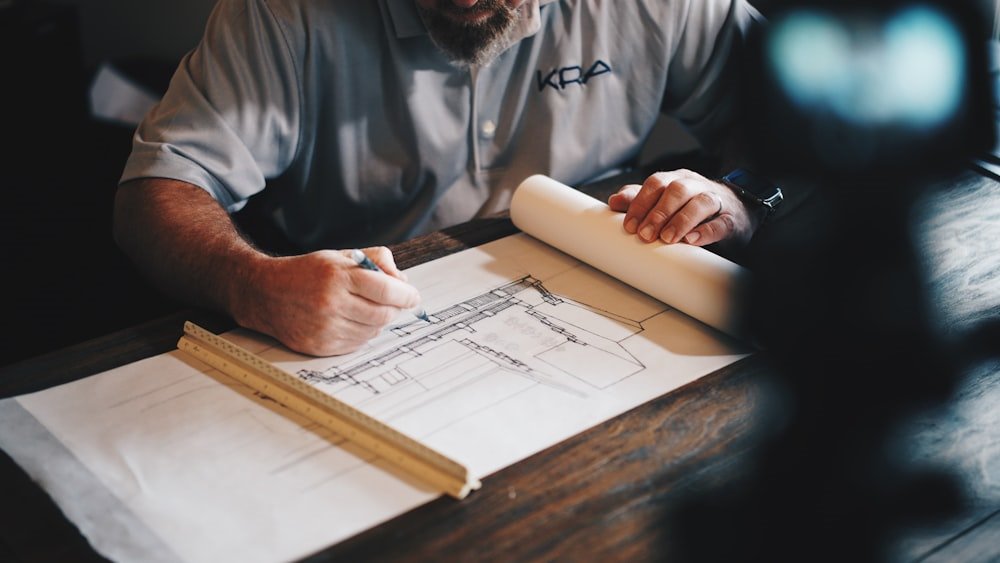
There is a persistent myth that low-carbon buildings have to look like a compromise — small windows, heavy walls, a facade designed by a spreadsheet. We understand where it comes from. Too many early “green” buildings treated performance as a checklist bolted onto the end of the design.
Our experience is the opposite. When carbon is a design input from the first sketch, it pushes projects towards clearer structures, better daylight and more honest materials — the same qualities that make people love a building.
Start with the carbon you can't take back
Operational energy gets the headlines, but on a well-insulated modern building, half or more of its lifetime carbon is spent before anyone moves in. So we measure embodied carbon at concept stage, when a change of structural system costs a conversation rather than a redesign.
The most sustainable decision on a project is usually made in its first month, not its last.
Often the answer is less, not different: a tighter structural grid, a lighter frame, one fewer basement level. Each of those choices also tends to make a building calmer and easier to read.
Let performance shape the architecture
Instead of hiding the systems that make a building efficient, we let them become part of its character:
- Deep window reveals and overhangs that shade glazing and give facades real depth.
- Exposed timber and thermal mass that regulate temperature and feel warm to the touch.
- Stairs and atria that pull fresh air through the plan and invite people to walk.
Net-zero is a target, not a style. Treat it as a creative brief rather than a constraint, and the result is a building that performs on paper and still makes people want to linger.
